The Art of
Noble Excellence
 View Photos
 Watch Film
 360° VTour
 Open House





House Burgess Hill
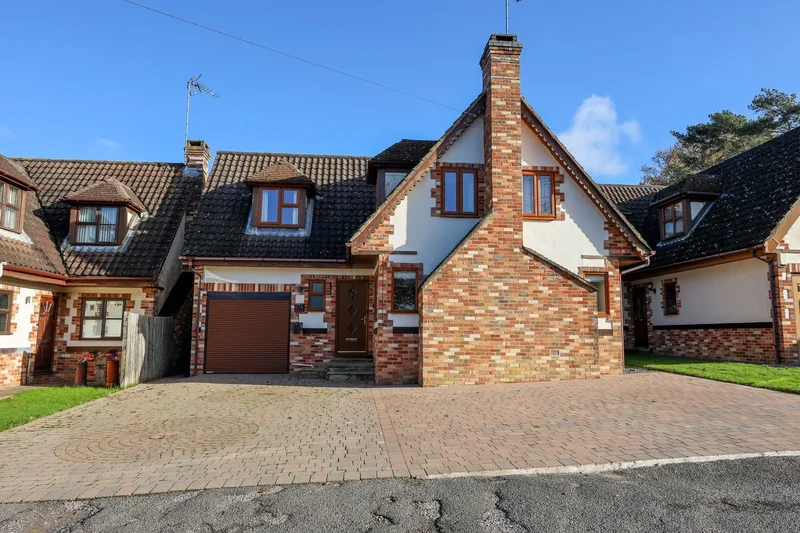
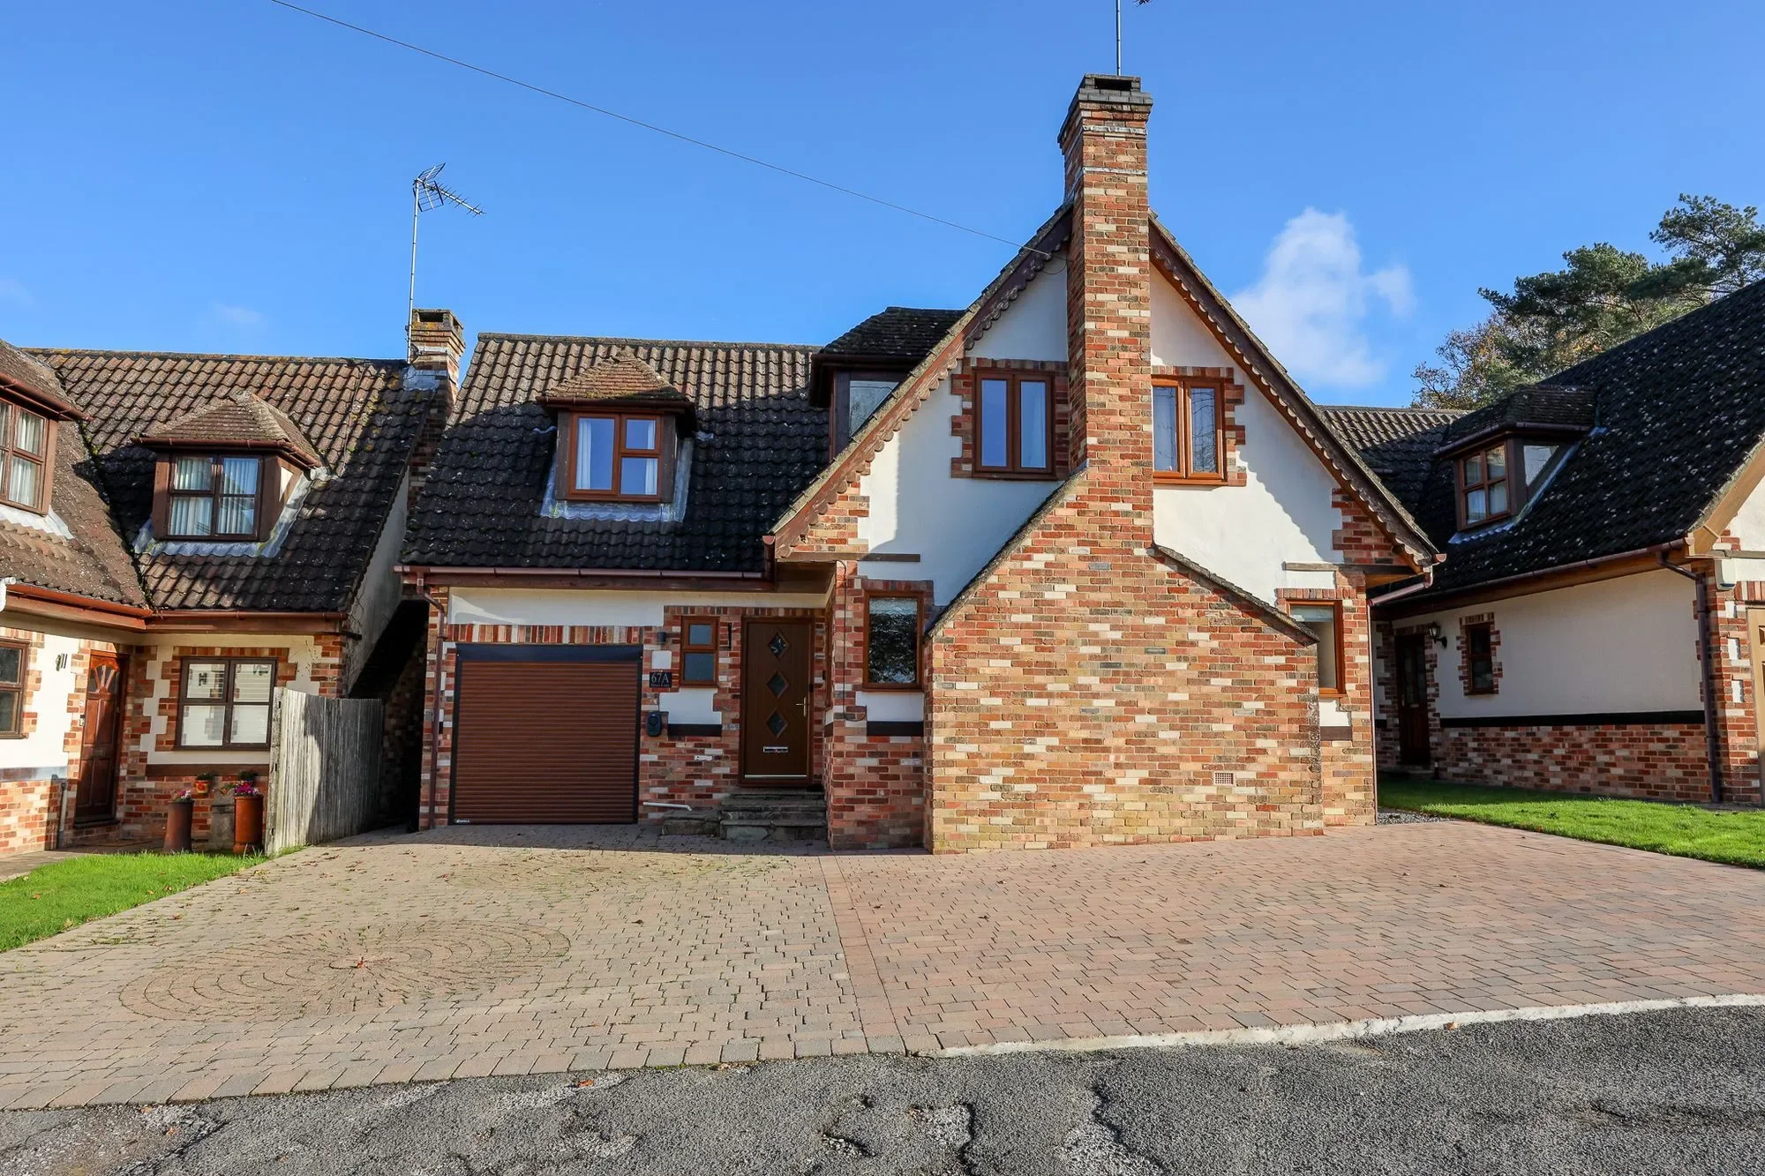
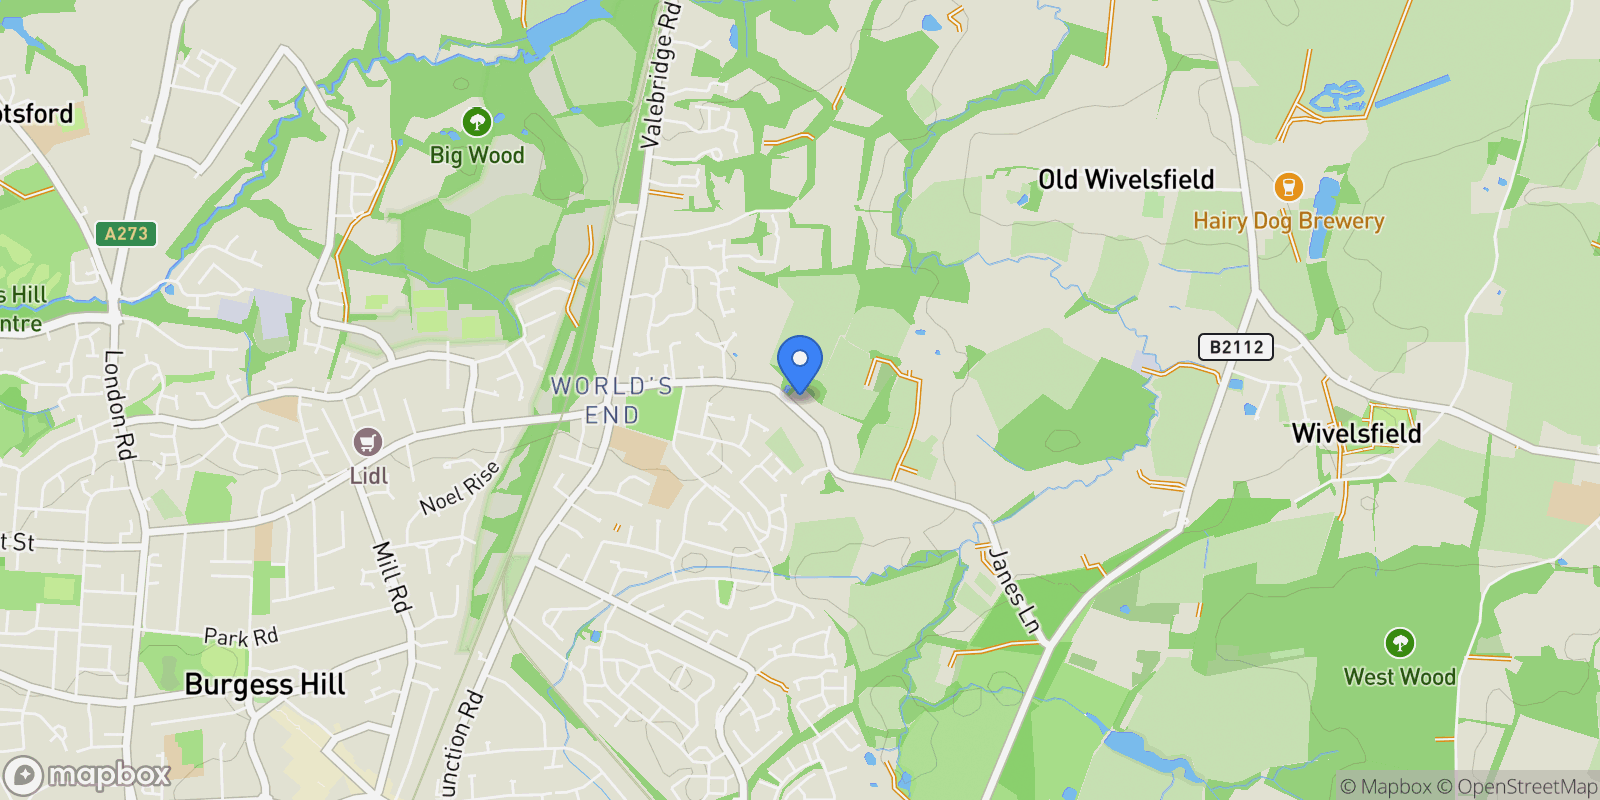
A modernised 4/5 bedroom detached family house being one of only 3 built by a local builder in 1988, pleasantly situated off Janes Lane in a convenient location for Wivelsfield mainline station, Oak Tree Primary School and a parade of shops. The property benefits from a partly converted garage (2023), a single storey extension creating a wonderful kitchen/dining/family room (2024) and a 90’ rear garden which backs onto a copse.
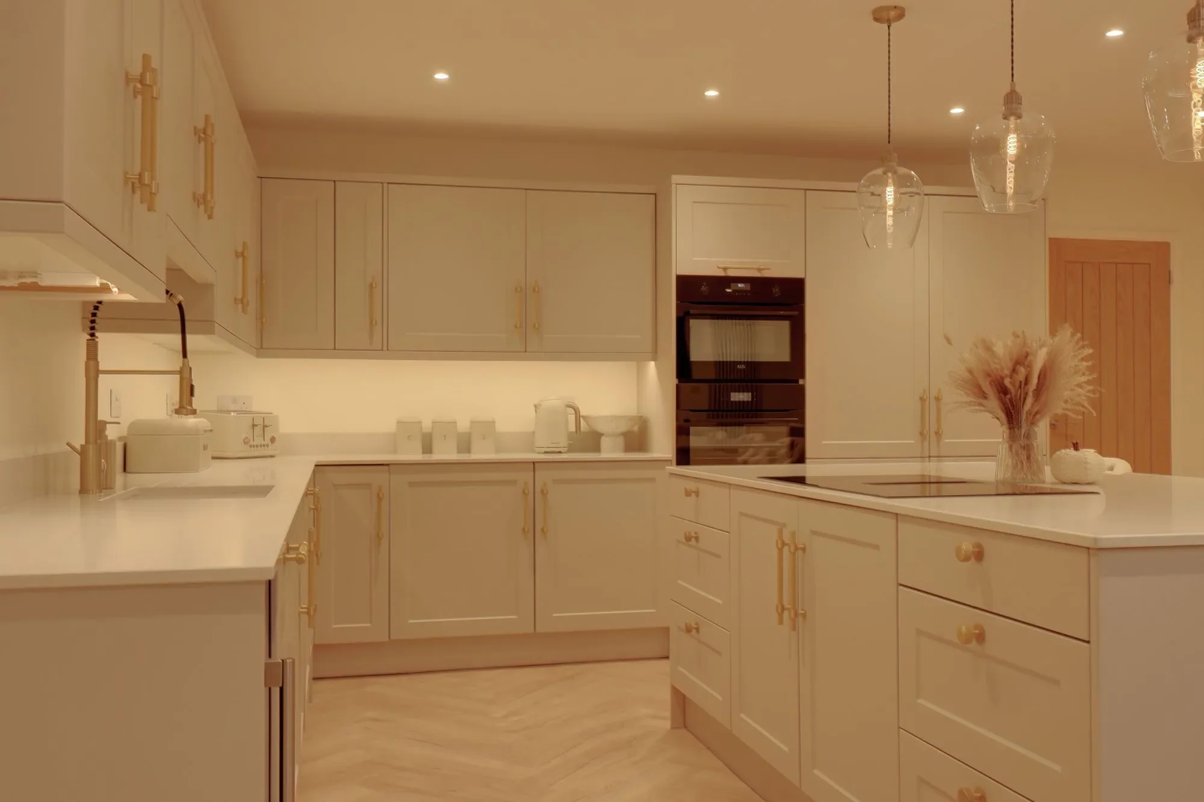
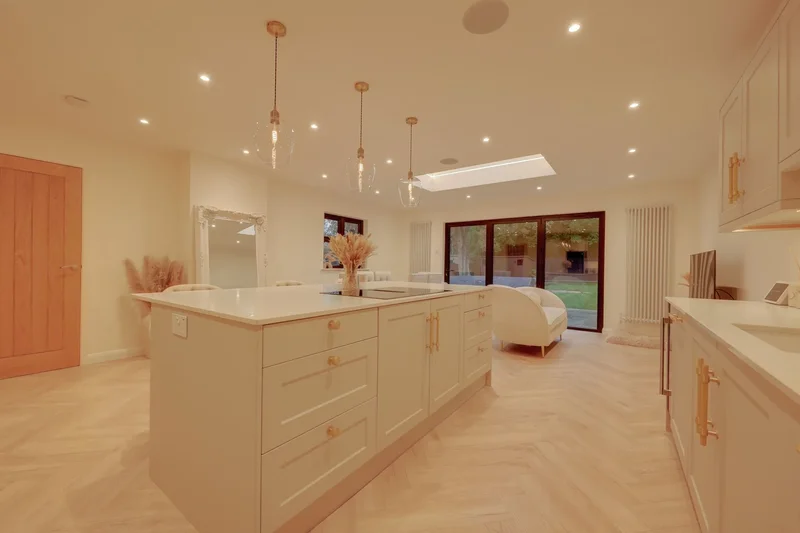
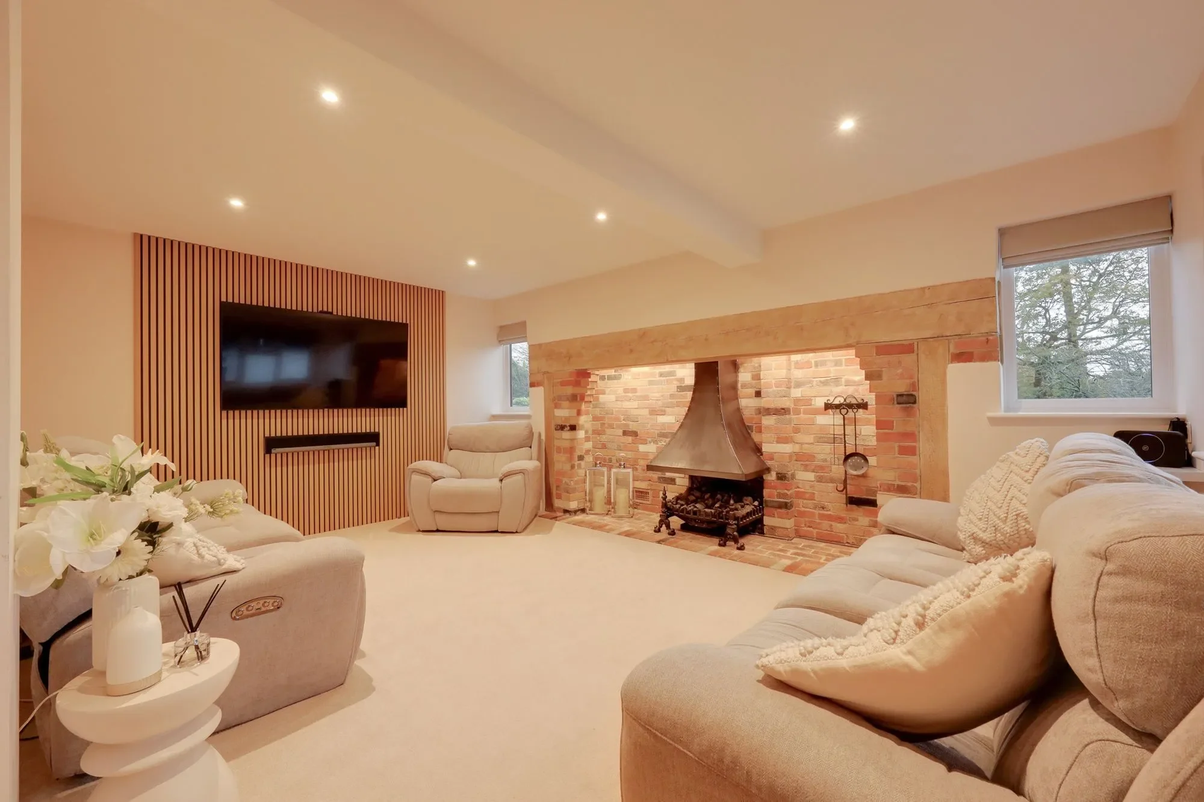
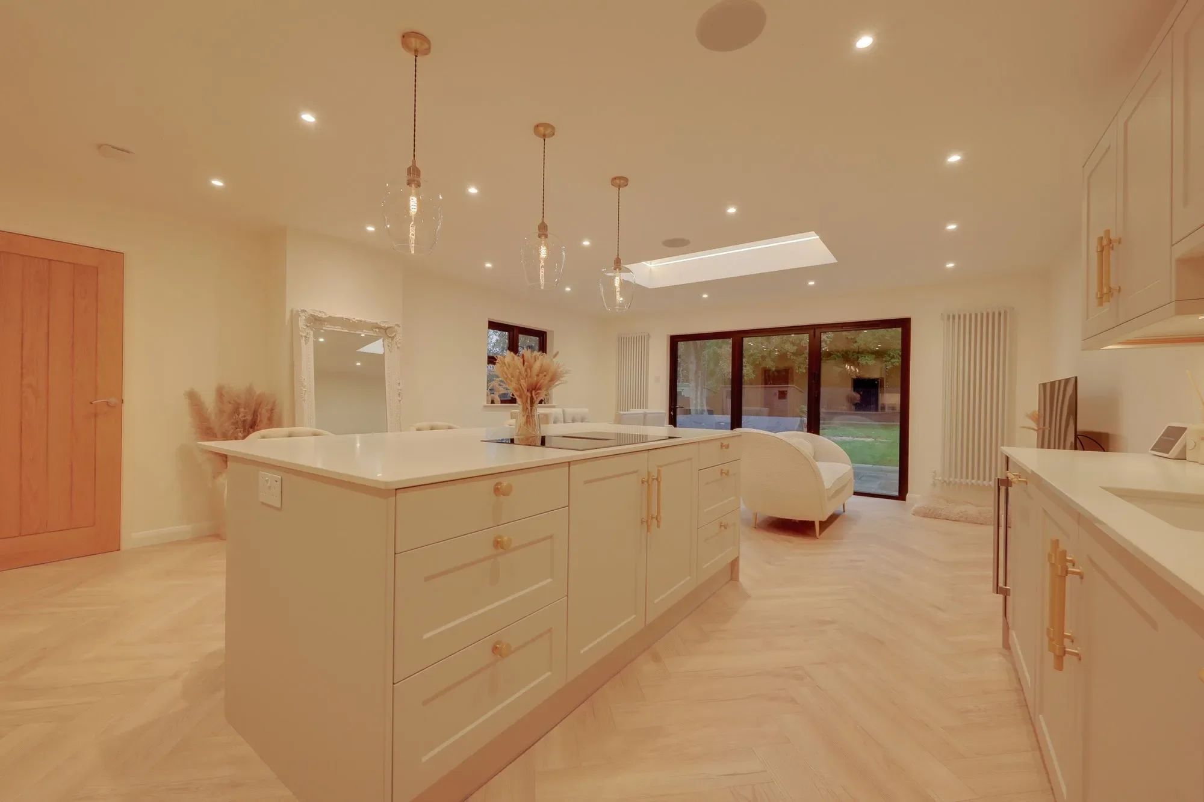
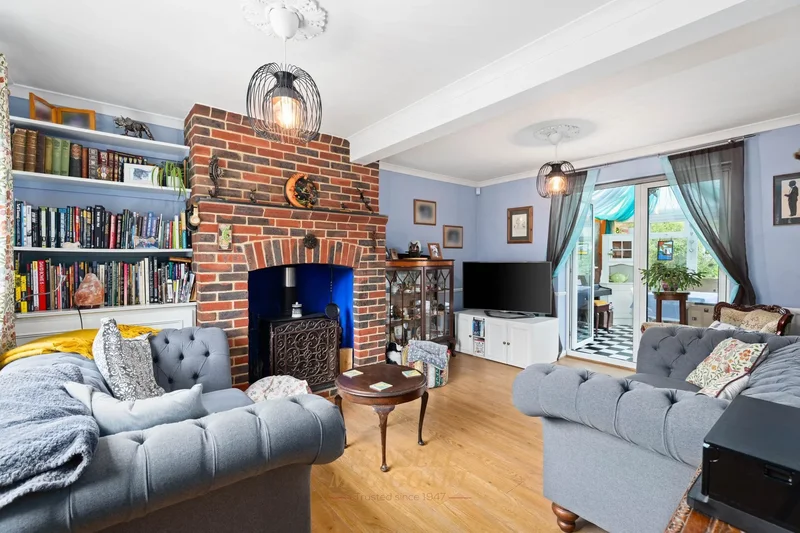
The accommodation includes an entrance hall with stairs to the first floor with a deep recess beneath and a modern cloakroom leading off it. The living room is dual aspect with a feature Inglenook fireplace with a gas coal effect fire and oak bressumer. The open plan kitchen/dining/family room has bi-fold doors to the rear and is comprehensively fitted and complemented by quartz worksurfaces. Integrated appliances include AEG ovens, induction hob with built in extractor, dishwasher, large separate fridge and freezer, pull out bin drawer. There is a useful breakfast bar and ample space for dining table and sofa. The utility room has a door to garden, laundry cupboard with space and plumbing for washing machine and tumble dryer. Bedroom 5/study (part garage conversion) with window to rear and electric heater.
On the first floor there is a large window to the side, a built in storage cupboard and a hatch with pull down ladder to the insulated and boarded loft space. The generous master bedroom has a range of fitted wardrobes, drawers, a dressing table and a contemporary fitted ensuite shower room. There are 3 further bedrooms and a luxury family shower room.
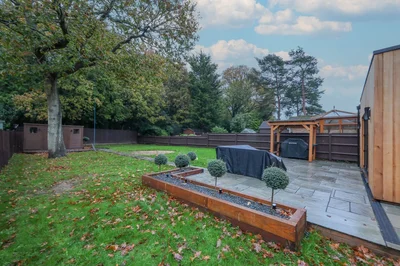
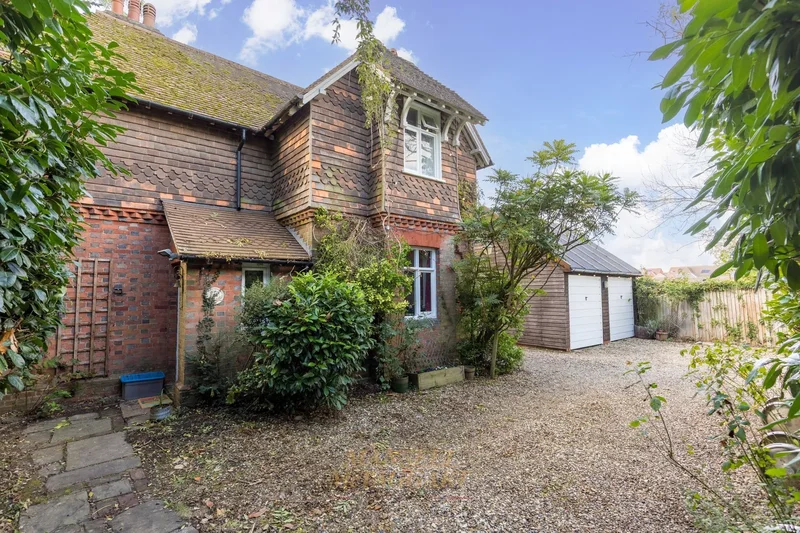
Outside there is a private driveway providing parking for 4 cars, EV charger and access to the store room fitted with an electric roller door. A side gate opens to the large north facing 90’ x 40’ rear garden that backs onto woodland. An Indian sandstone patio adjoins the house, BBQ area with power, raised sleeper bed stocked with Buxus trees. The remainder is laid to lawn with a pathway leading to the timber shed with power. Outside tap and power point.
Benefits include gas fired central heating (the combination Worcester boiler is located in the utility room) and uPVC framed double glazed windows.
Property

Frequently Asked Questions
Common questions about this property
Book an Appointment
Get in touch with our team
More Listings
Explore more properties

16 Priory Road, Burgess Hill, RH15 9HB, Burgess Hill, England, United Kingdom.
Burgess Hill, England

10 North Gardens, Brighton, BN1 3LB, Brighton and Hove, England, United Kingdom.
Brighton and Hove, England

54 Bonnet Lane, Burgess Hill, RH15 0FQ, Burgess Hill, England, United Kingdom.
Burgess Hill, England

51 Stone Court, Crawley, RH10 7RX, Crawley, England, United Kingdom.
Crawley, England
15 Hamsey Road, Sharpthorne, East Grinstead, RH19 4PA, Sharpthorne, England, United Kingdom.
Sharpthorne, England

4 Myrtle Cottages Ardingly Road, Cuckfield, Haywards Heath, RH17 5HD, Cuckfield, England, United Kingdom.
Cuckfield, England

29 Cuckmere Way, Brighton, BN1 8GA, Brighton and Hove, England, United Kingdom.
Brighton and Hove, England
Cheswick Cottage Meath Green Lane, Horley, RH6 8HZ, Horley, England, United Kingdom.
Horley, England

The Cottage, Tidebrook, Wadhurst, TN5 6PA, Wadhurst, England, United Kingdom.
Wadhurst, England

1 Malthouse Way, Cooksbridge, Lewes, BN7 3PT, Cooksbridge, England, United Kingdom.
Cooksbridge, England

3 Sawyard Cottages, Sheffield Park, Uckfield, TN22 3QP, Sheffield Green, England, United Kingdom.
Sheffield Green, England

Deerpark London Road, Felbridge, East Grinstead, RH19 2RA, Felbridge, England, United Kingdom.
Felbridge, England
Loading listings...